

Le Tournesol Specialized School
Pointe-Aux-Trembles, Quebec
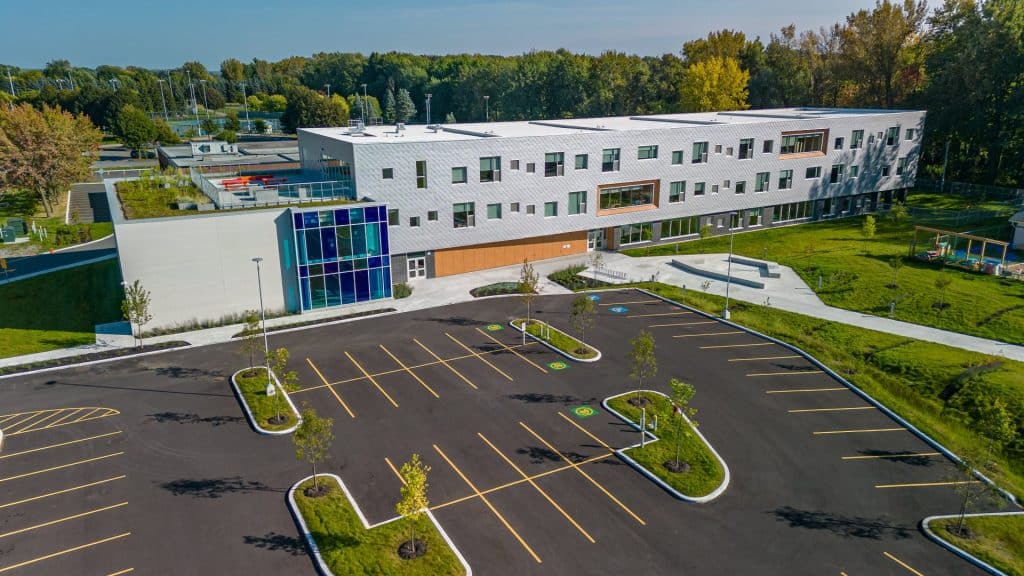
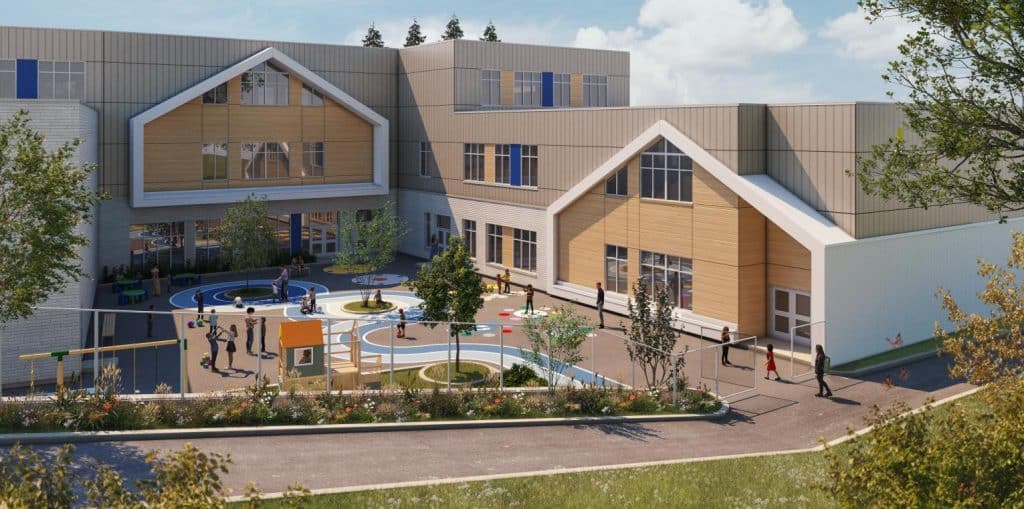
The new pavilion of Le Tournesol specialized school was designed to meet the specific needs of students with intellectual disabilities, with or without autism spectrum disorder. Spread over three floors and connected to the existing building by a glazed walkway, the addition offers a suitable, safe and stimulating environment.
- Institutional
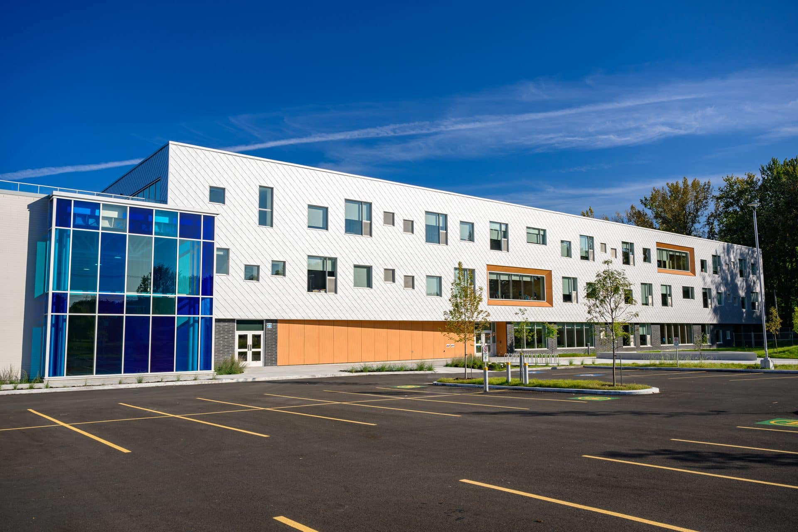
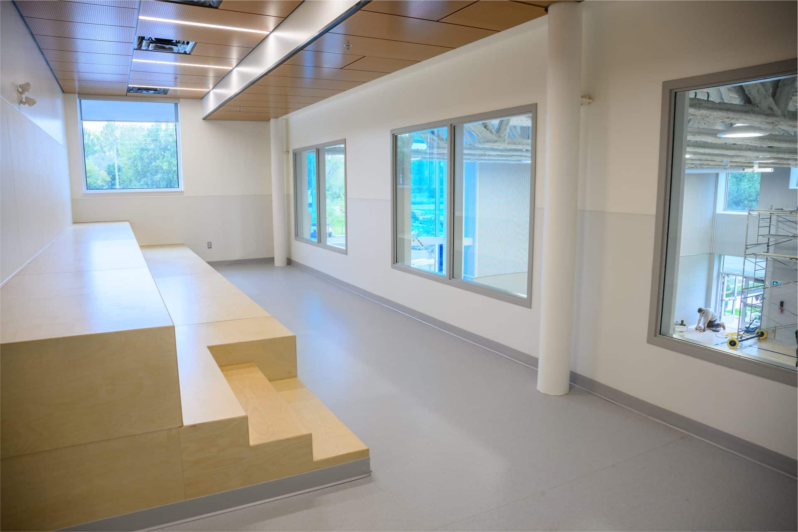
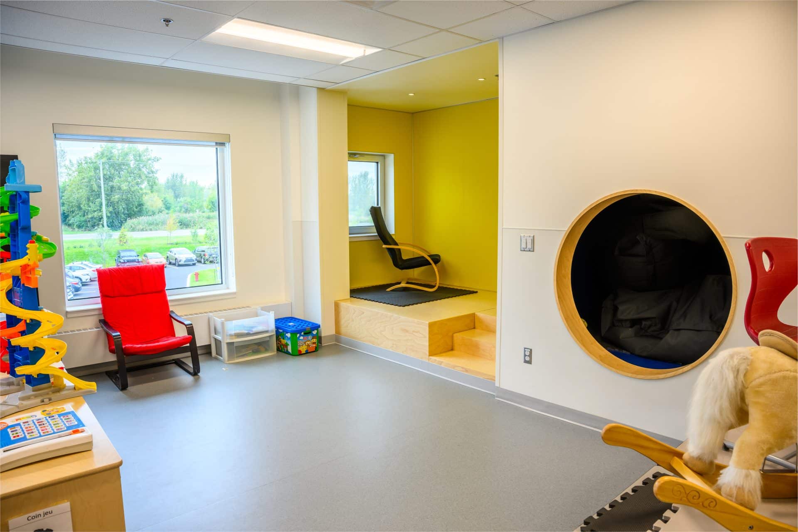
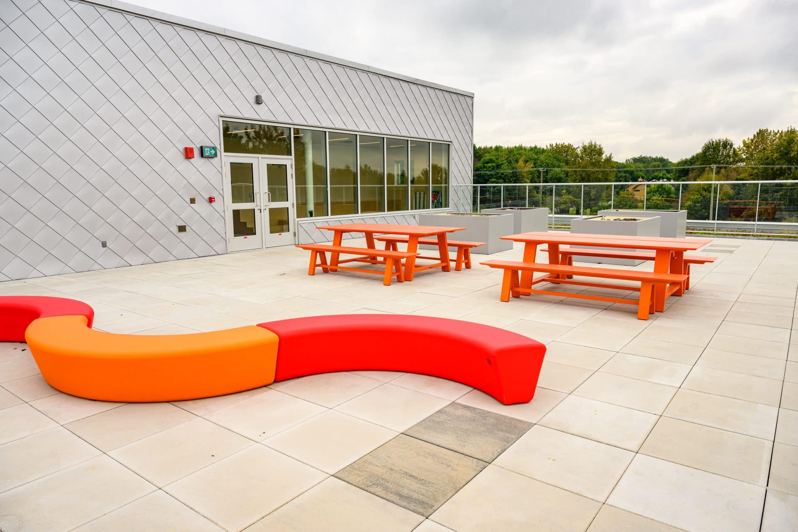
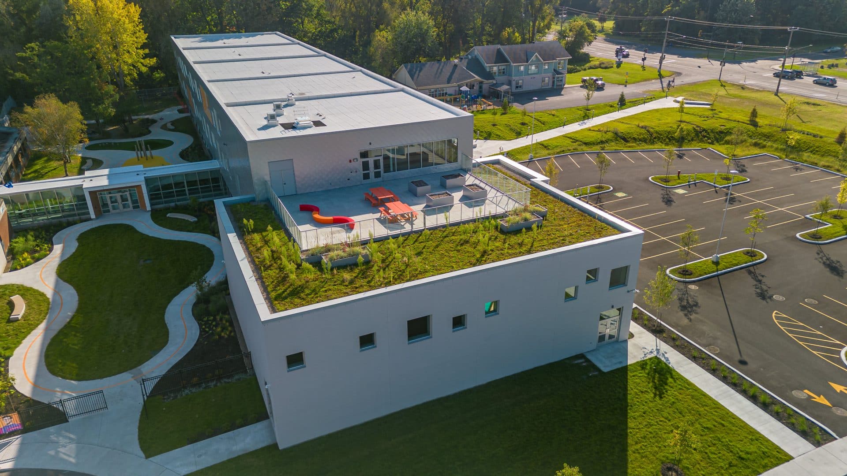
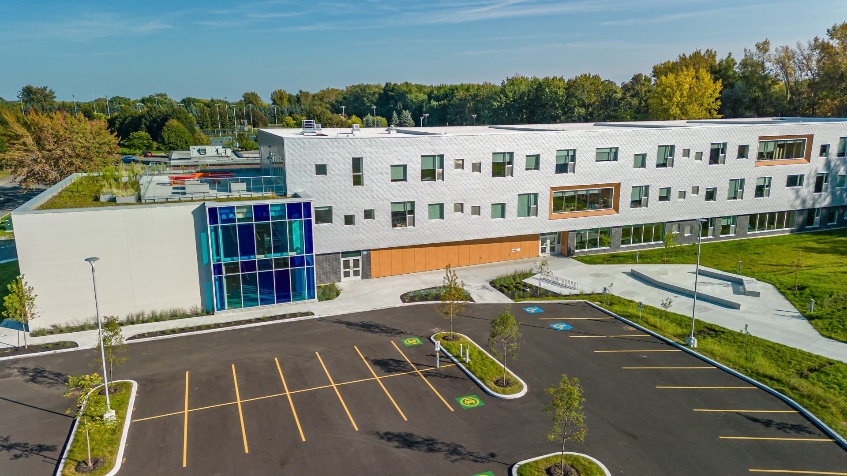
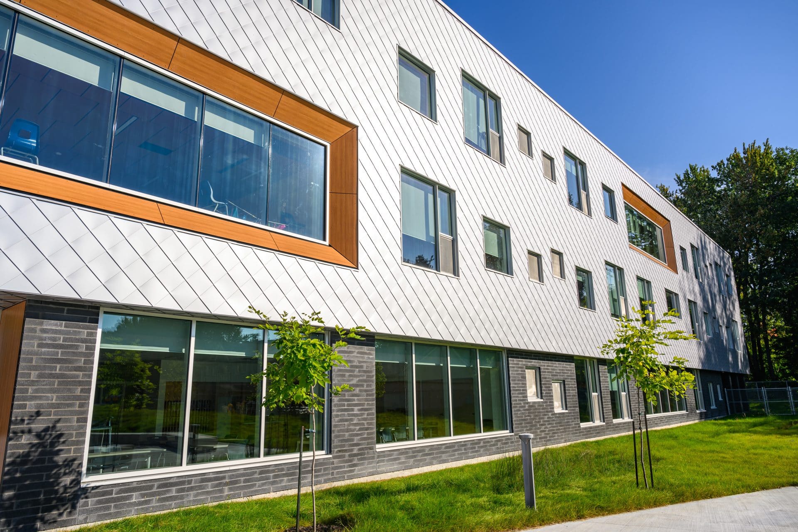
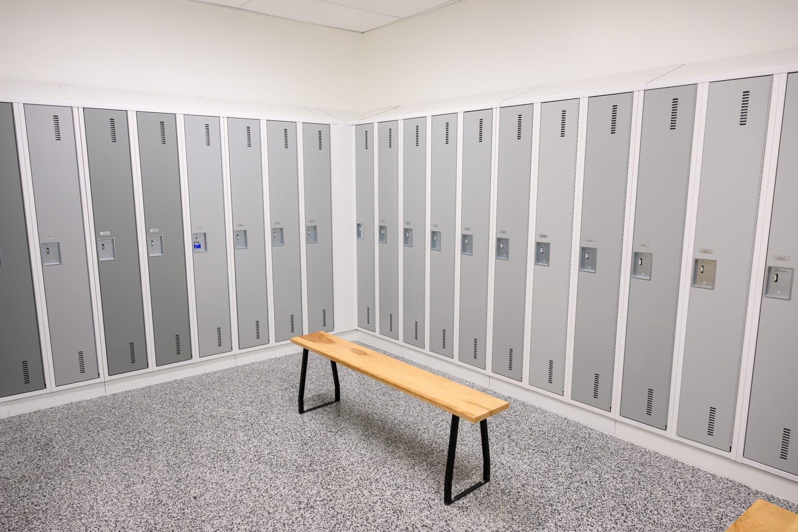
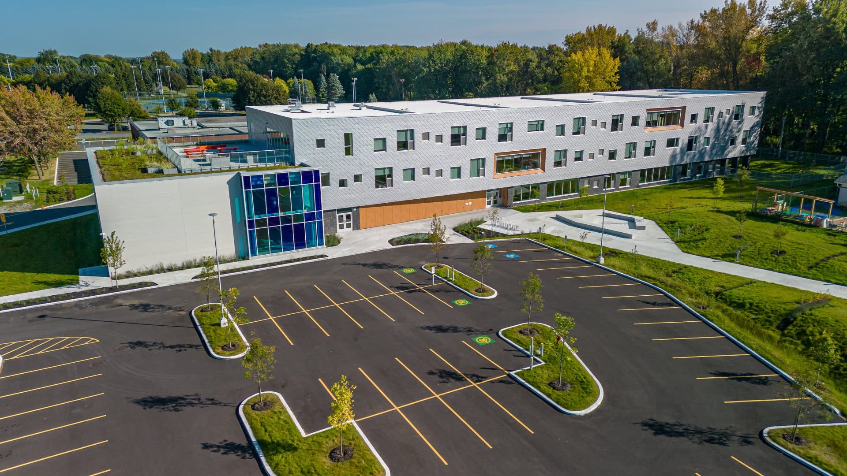
The project includes 24 modern classrooms, five multipurpose rooms and a double gymnasium. Tiered spaces opening onto the outdoors encourage group activities and interaction with the surroundings. Five sensory rooms were also created to offer different atmospheres and stimulation, contributing to students’ well-being and development.
Background
Designed to provide an inclusive, adapted learning environment, the project takes a student-centred approach in which the spaces encourage autonomy, socialization and comfort. The connection with the existing school ensures functional continuity while integrating the new pavilion harmoniously into the site.
- Client
- Centre de services scolaire de la Pointe-de-l'Île
- Location
- 15150 Sherbrooke Street East, Pointe-aux-Trembles borough
- Construction start
- August 2021
- Commissioning
- August 2023
- Architecture firm
- Birtz Bastien Beaudoin Laforest architectes
- Engineers
- GBI / DBA Experts-conseils
- Cost
- $36M
- Sector
- Institutional
Similar projects
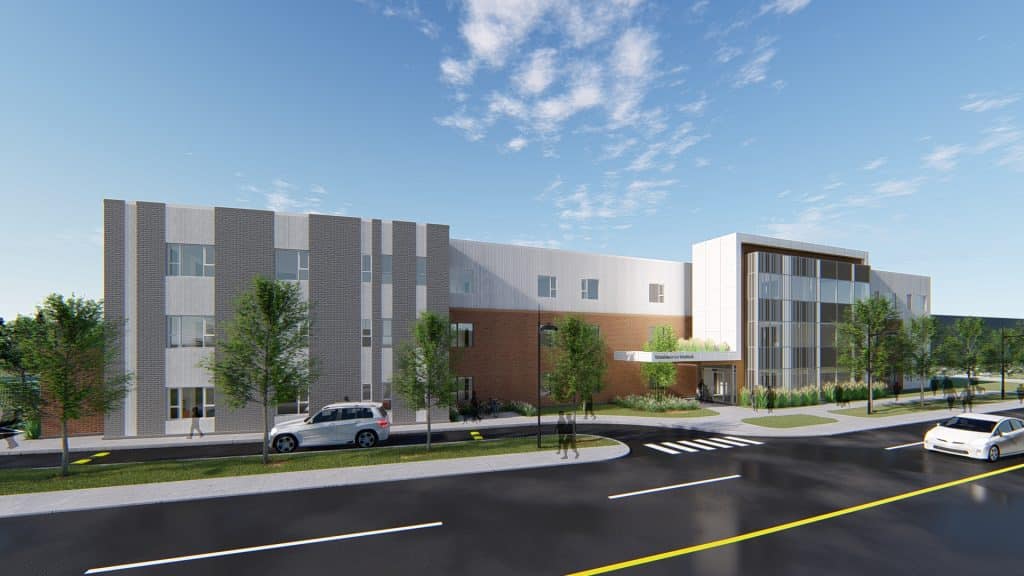 InstitutionalRésidence Le VerticalLocated in Montreal’s Rivière-des-Prairies–Pointe-aux-Trembles borough, Groupe Lumain’s Résidence Le Vertical is an intermediate resource affiliated with the Institut universitaire en santé mentale…Montréal, Quebec
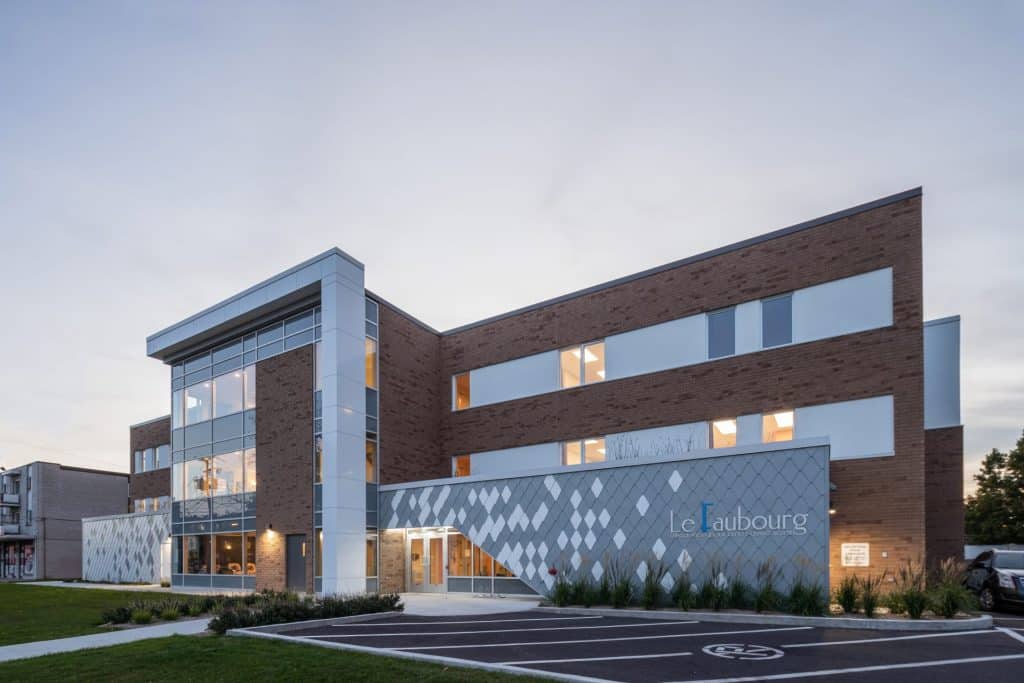 InstitutionalRésidence Le FaubourgLe Faubourg seniors’ residence in Repentigny is a specialized intermediate resource for people with cognitive impairments or living with Alzheimer’s disease. This…Repentigny, Quebec
 InstitutionalIn progressNew Elementary SchoolMade possible by a $35M investment from the Ministère de l’Éducation, this school project will provide a modern, stimulating learning environment suited…Saint-Gabriel-de-Brandon, Quebec
Let’s talk about
your next project.
Our experience can help you assess your options, anticipate issues and seize the right opportunities.