

École secondaire du Coteau
Mascouche, Quebec
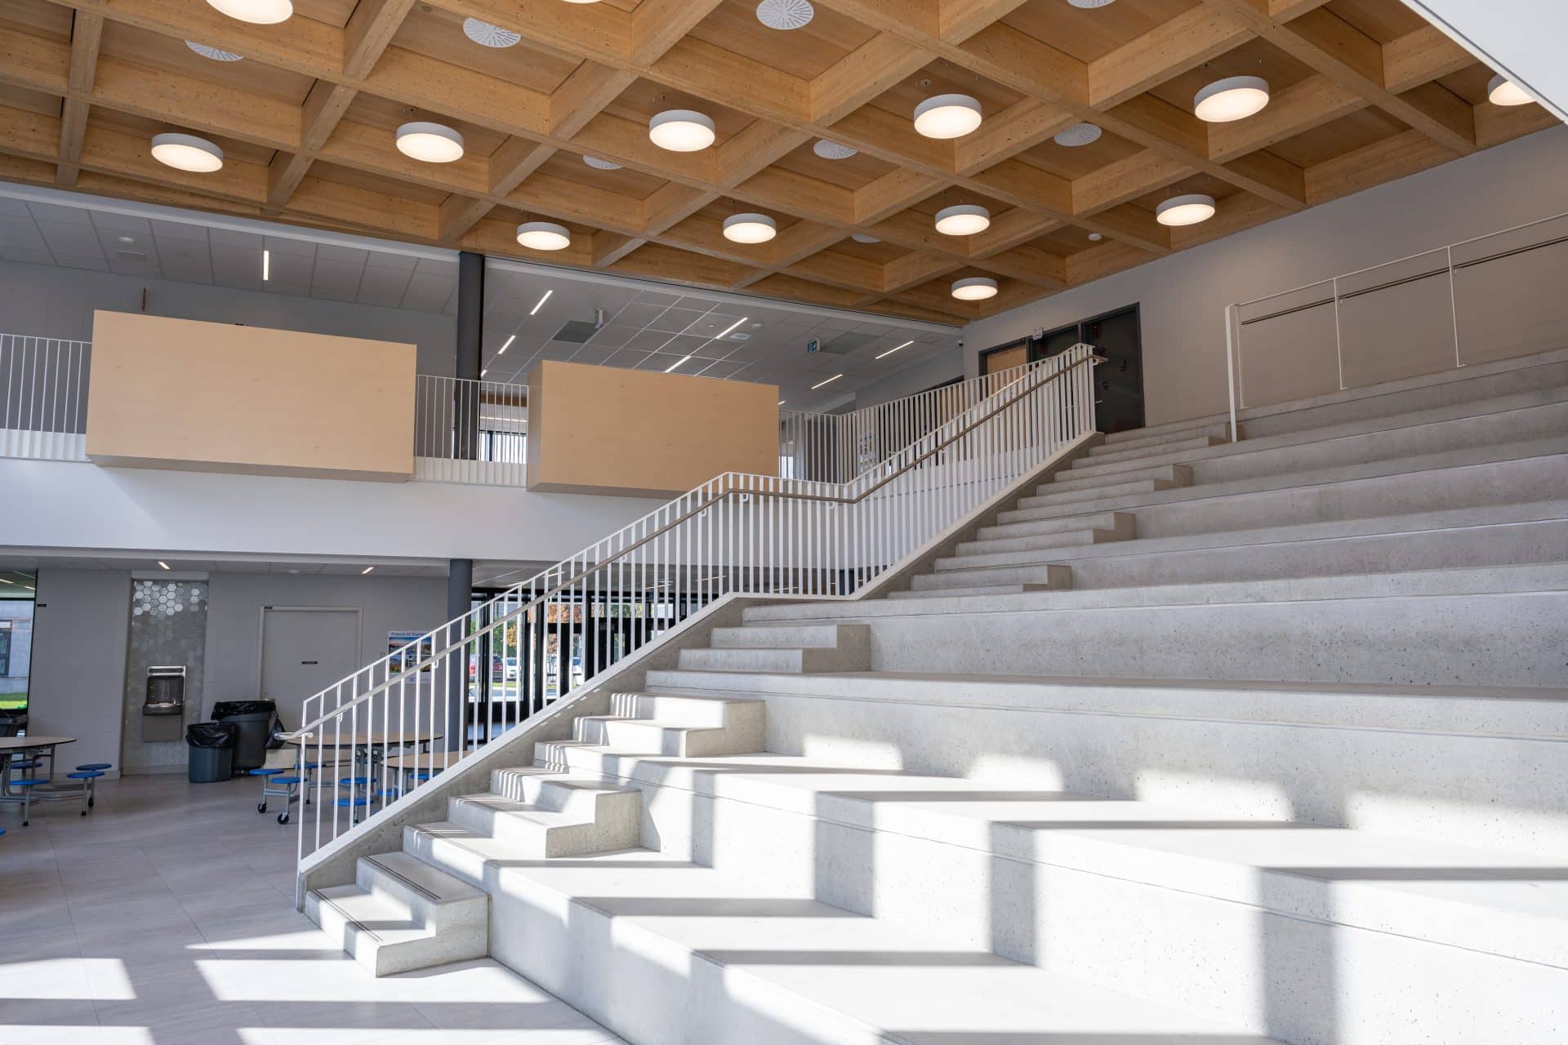
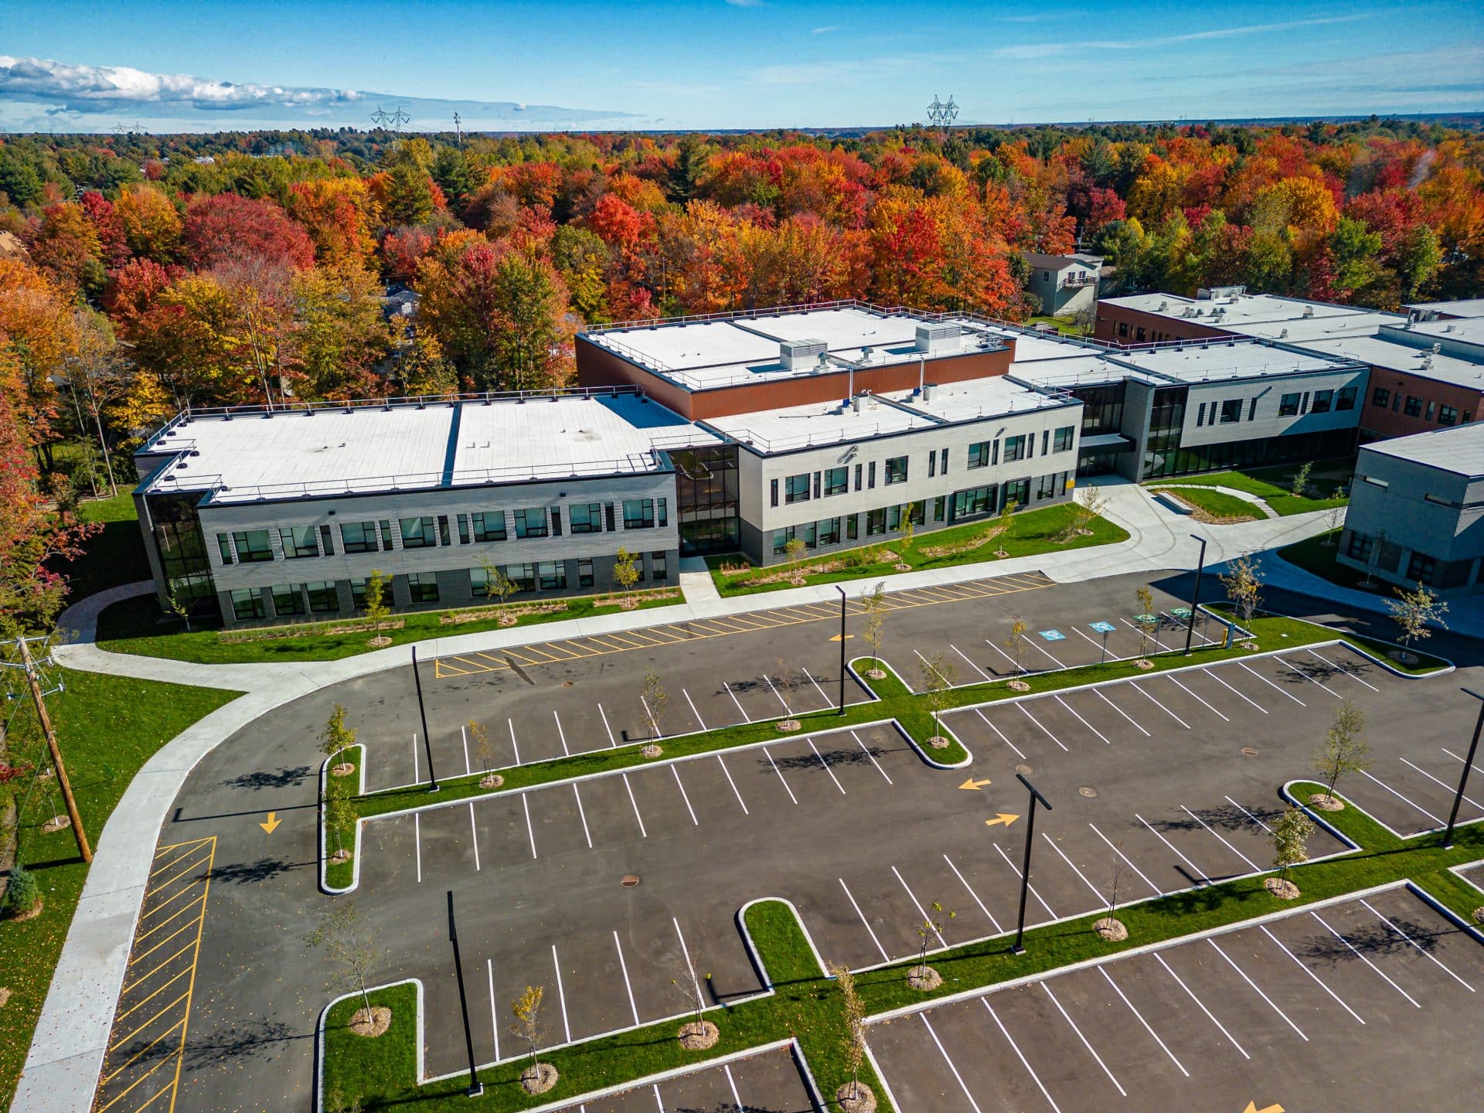
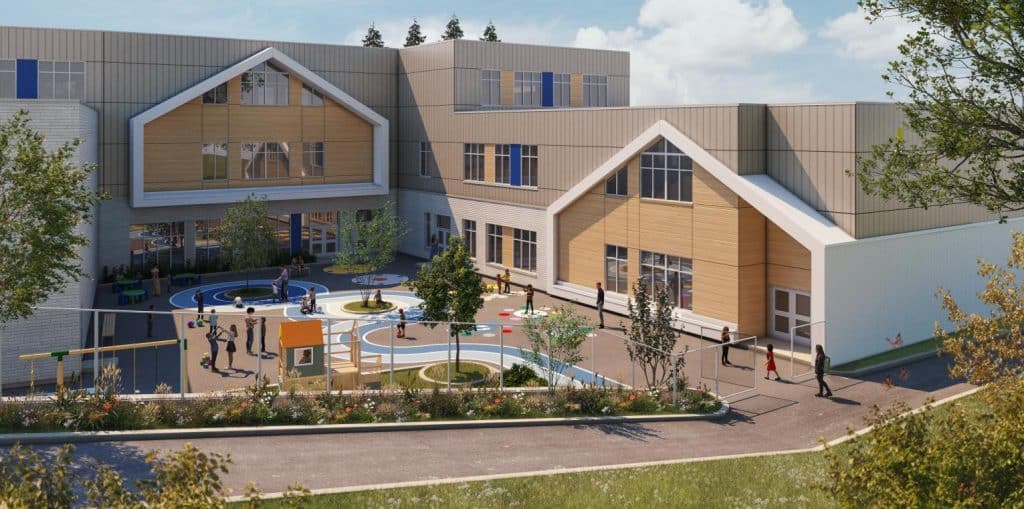
The project is a major school expansion with about fifteen regular classrooms, specialized classrooms and spaces dedicated to science and the arts, including laboratories and preparation rooms. It also includes the construction of a double gymnasium with related facilities, as well as a large gathering space with bleachers.
- Institutional
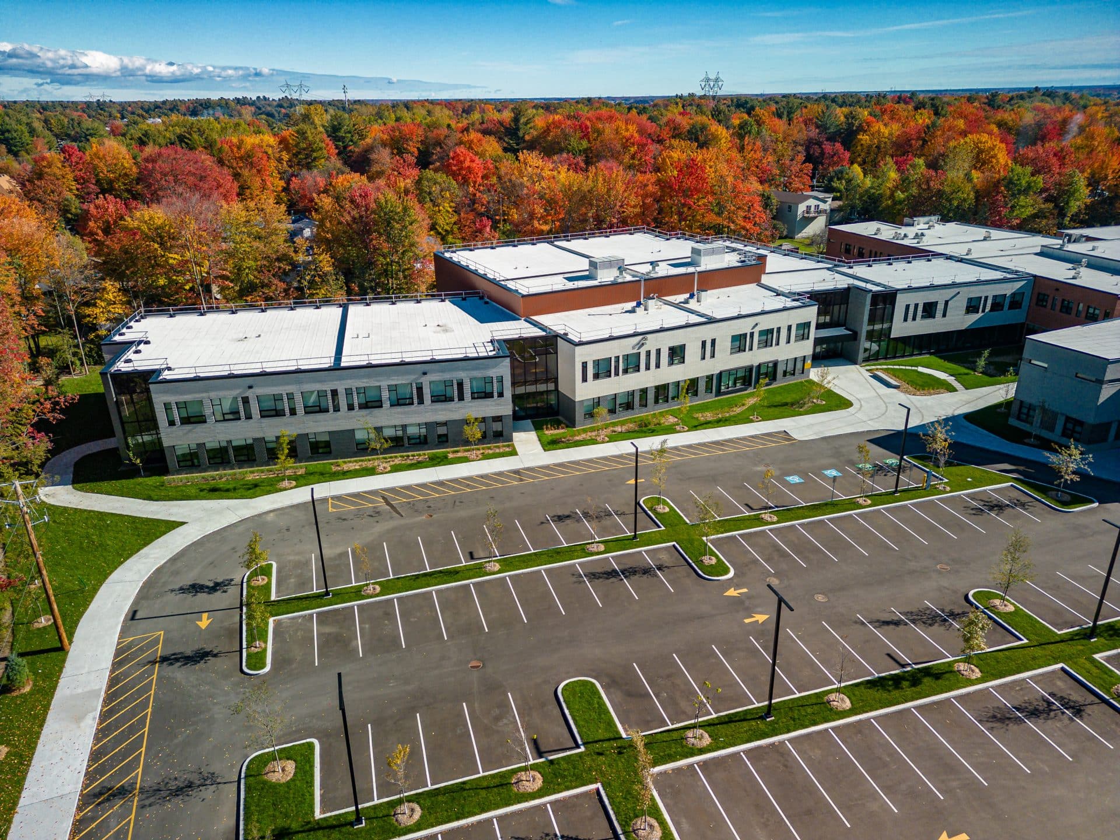
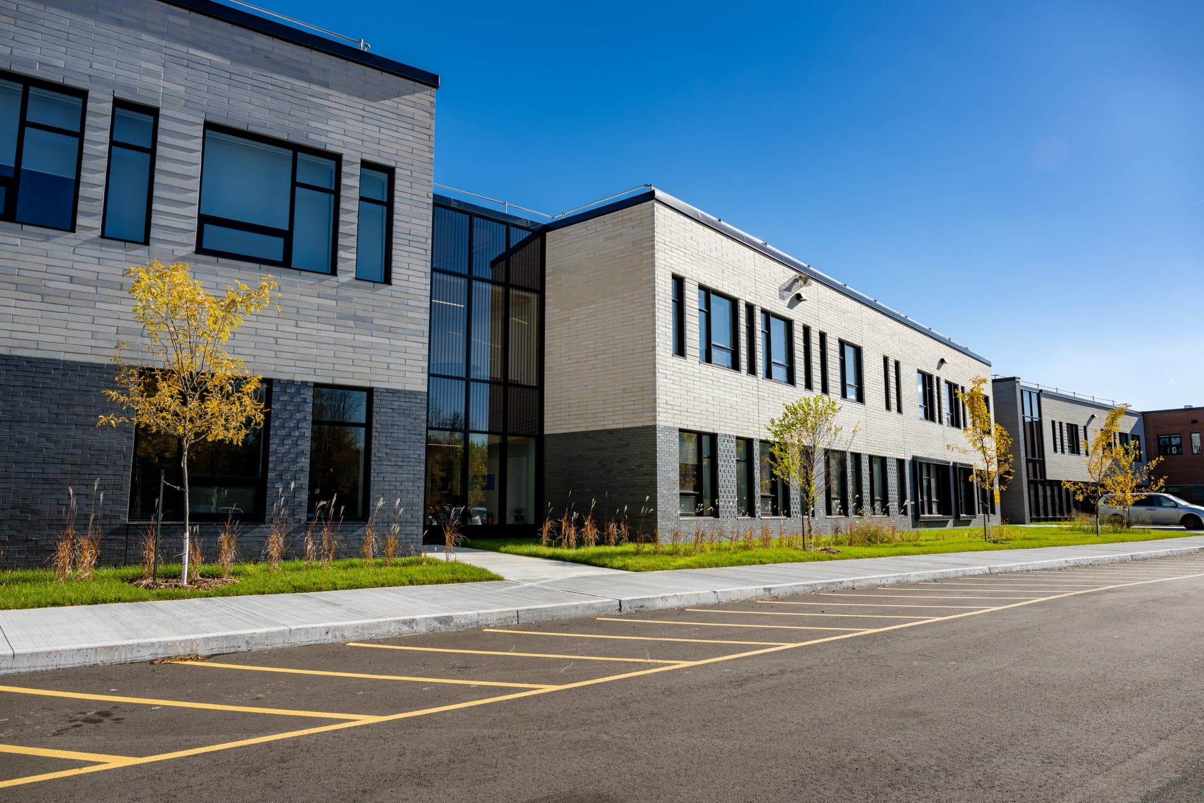
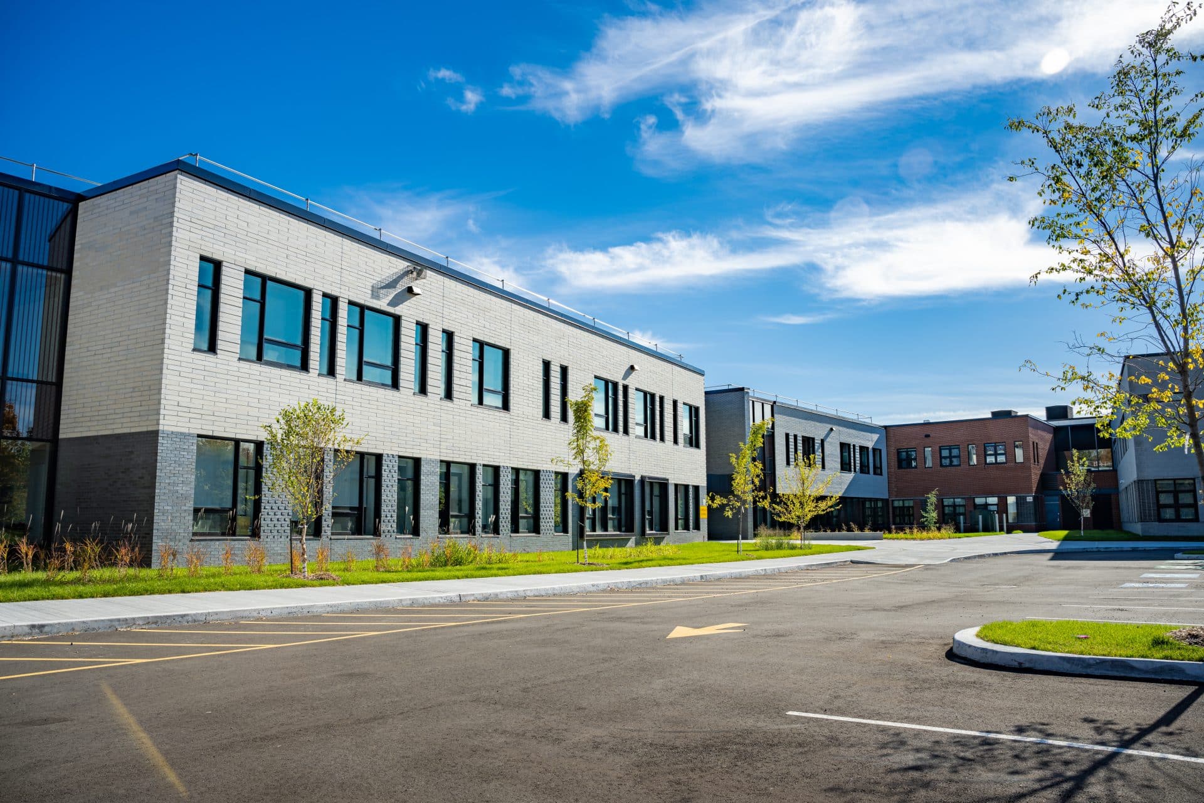
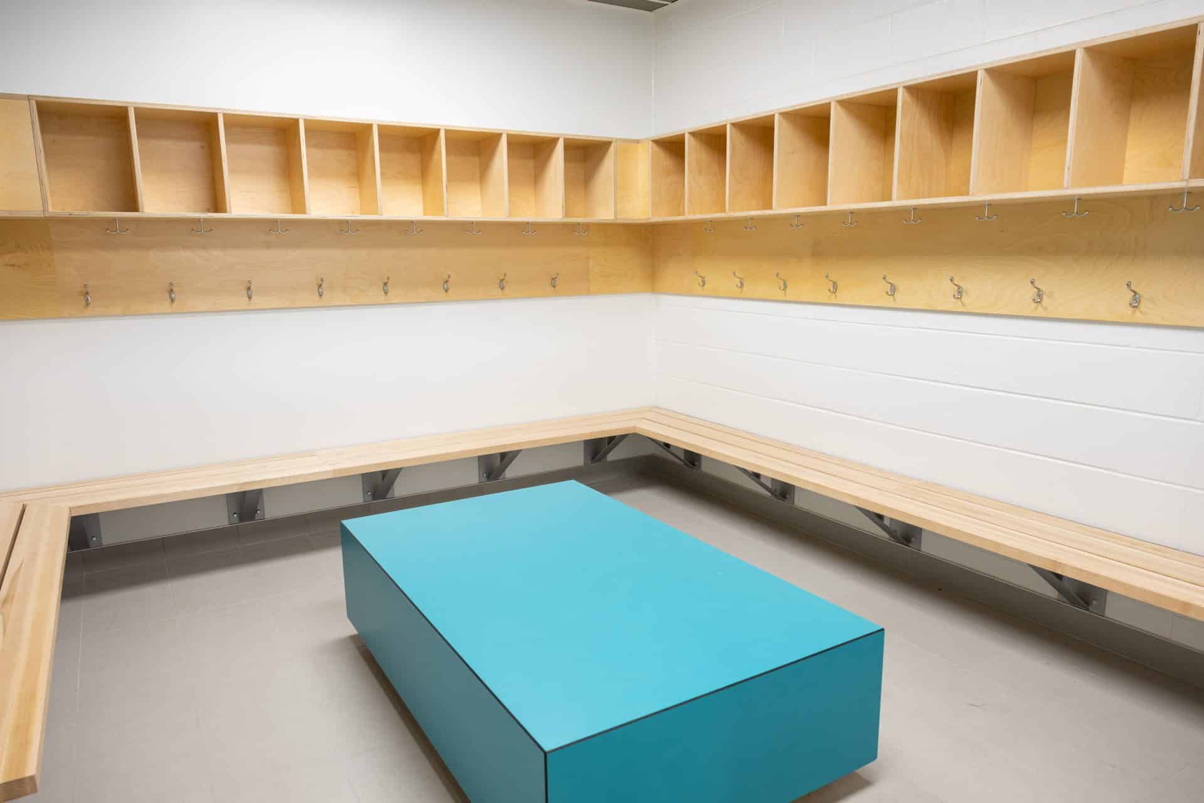
New collaborative spaces were created to encourage teamwork, along with new administrative offices, washroom blocks, technical rooms and a staff room. The whole aims to provide a functional, modern environment suited to the current needs of the school community.
Background
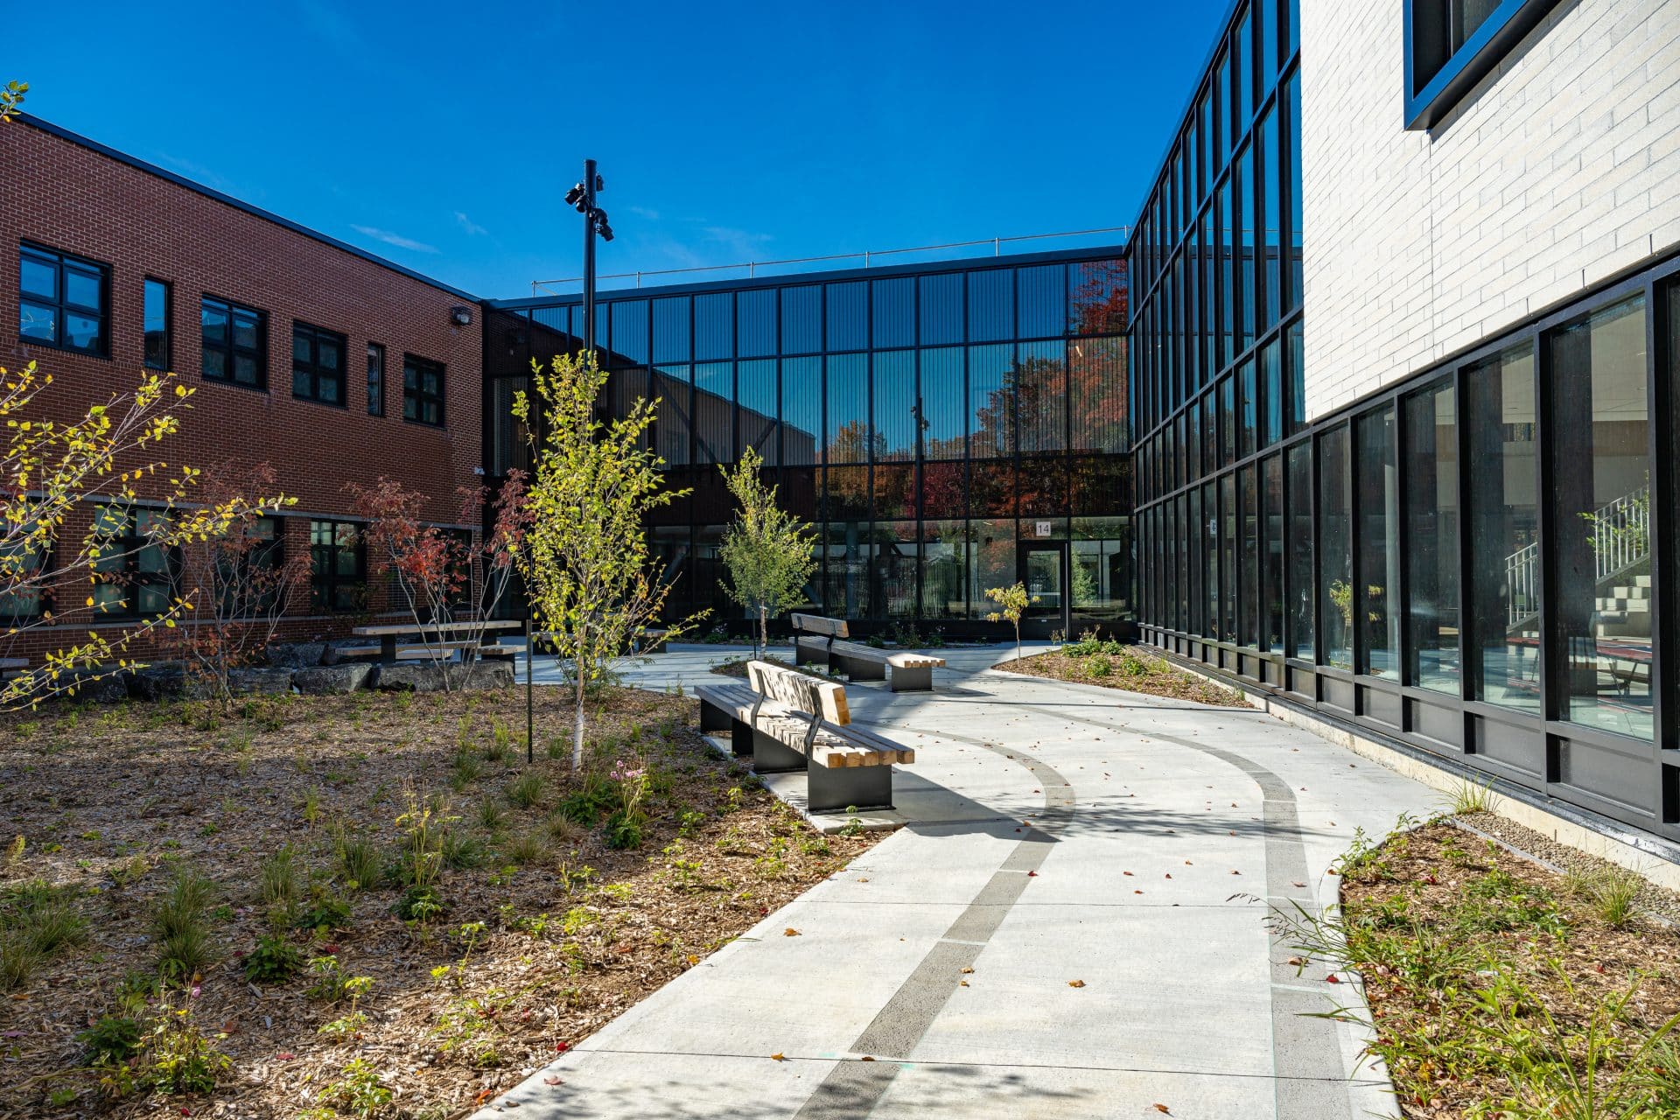
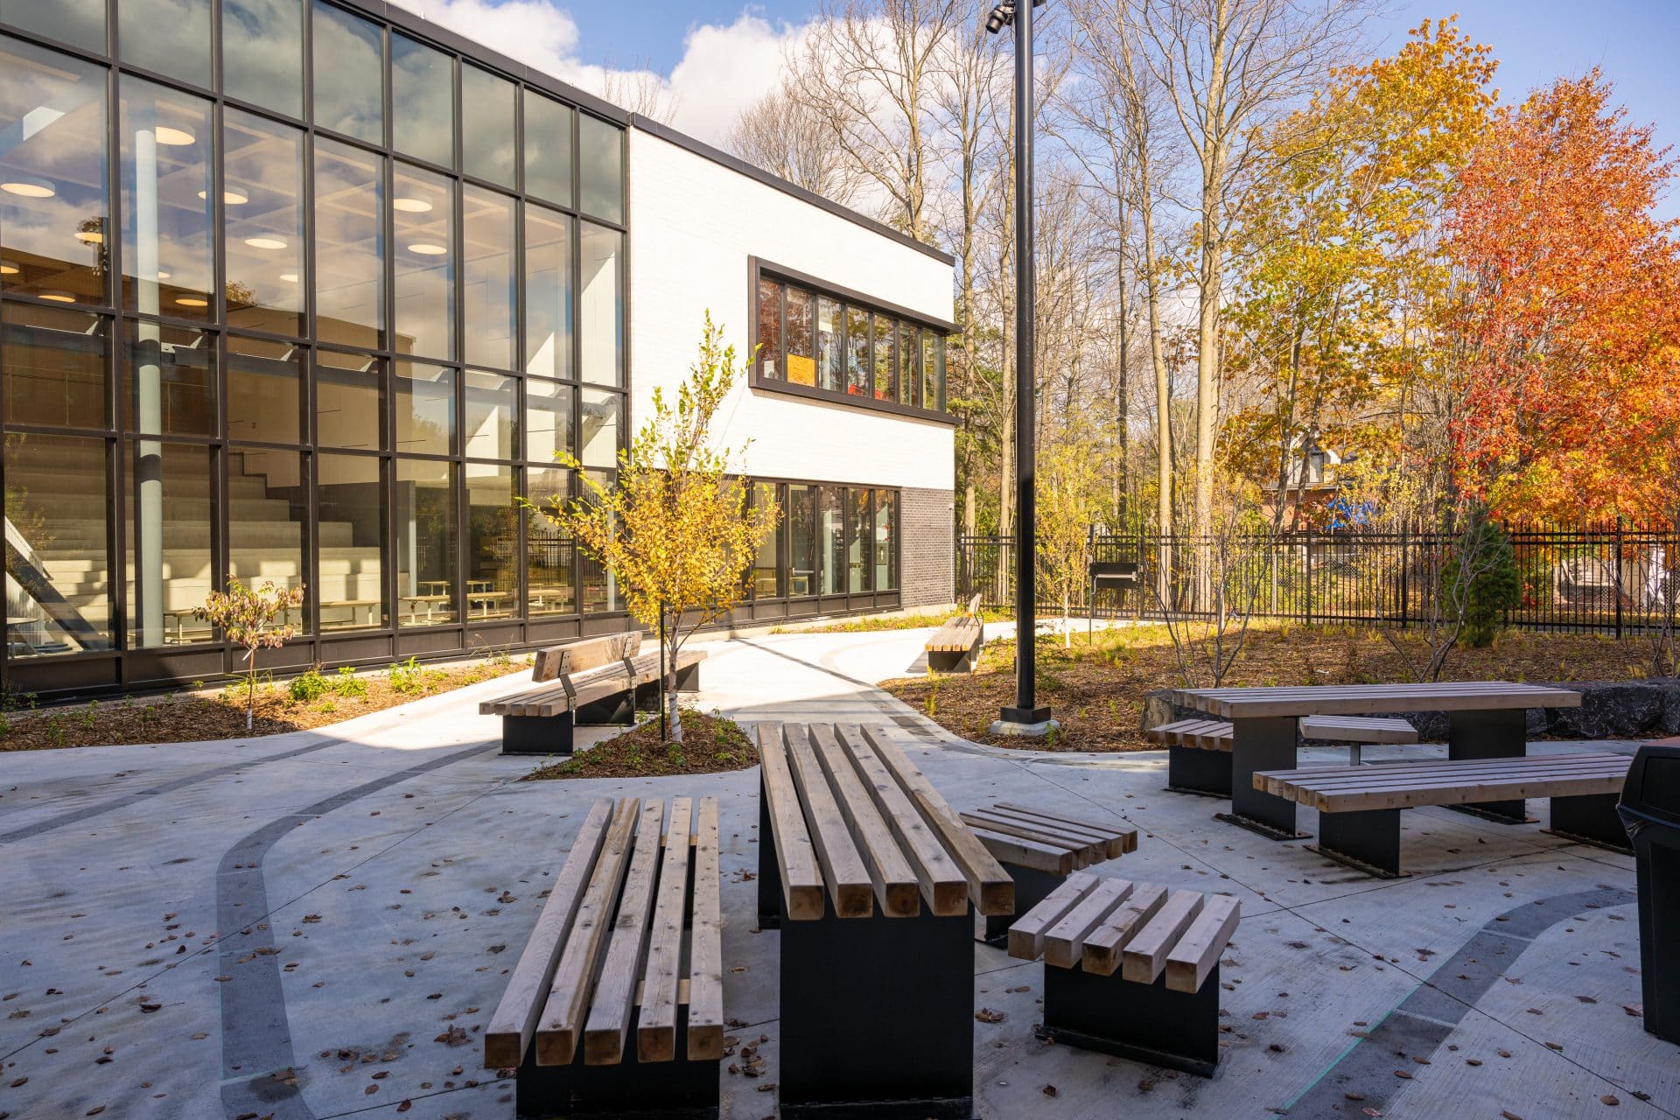
The expansion was designed to blend harmoniously with the existing setting, with open, connected spaces. A fenced contemplative garden was created for students and staff, preserving natural light in the existing rooms.
Circulation was redesigned to create a central meeting point around the gathering space, while efficiently connecting the main common areas through a structuring axis. Architecturally, the project draws on the existing building by using red brick, while adding a contemporary signature with a copper-toned perforated metal screen and local materials, notably aluminum.
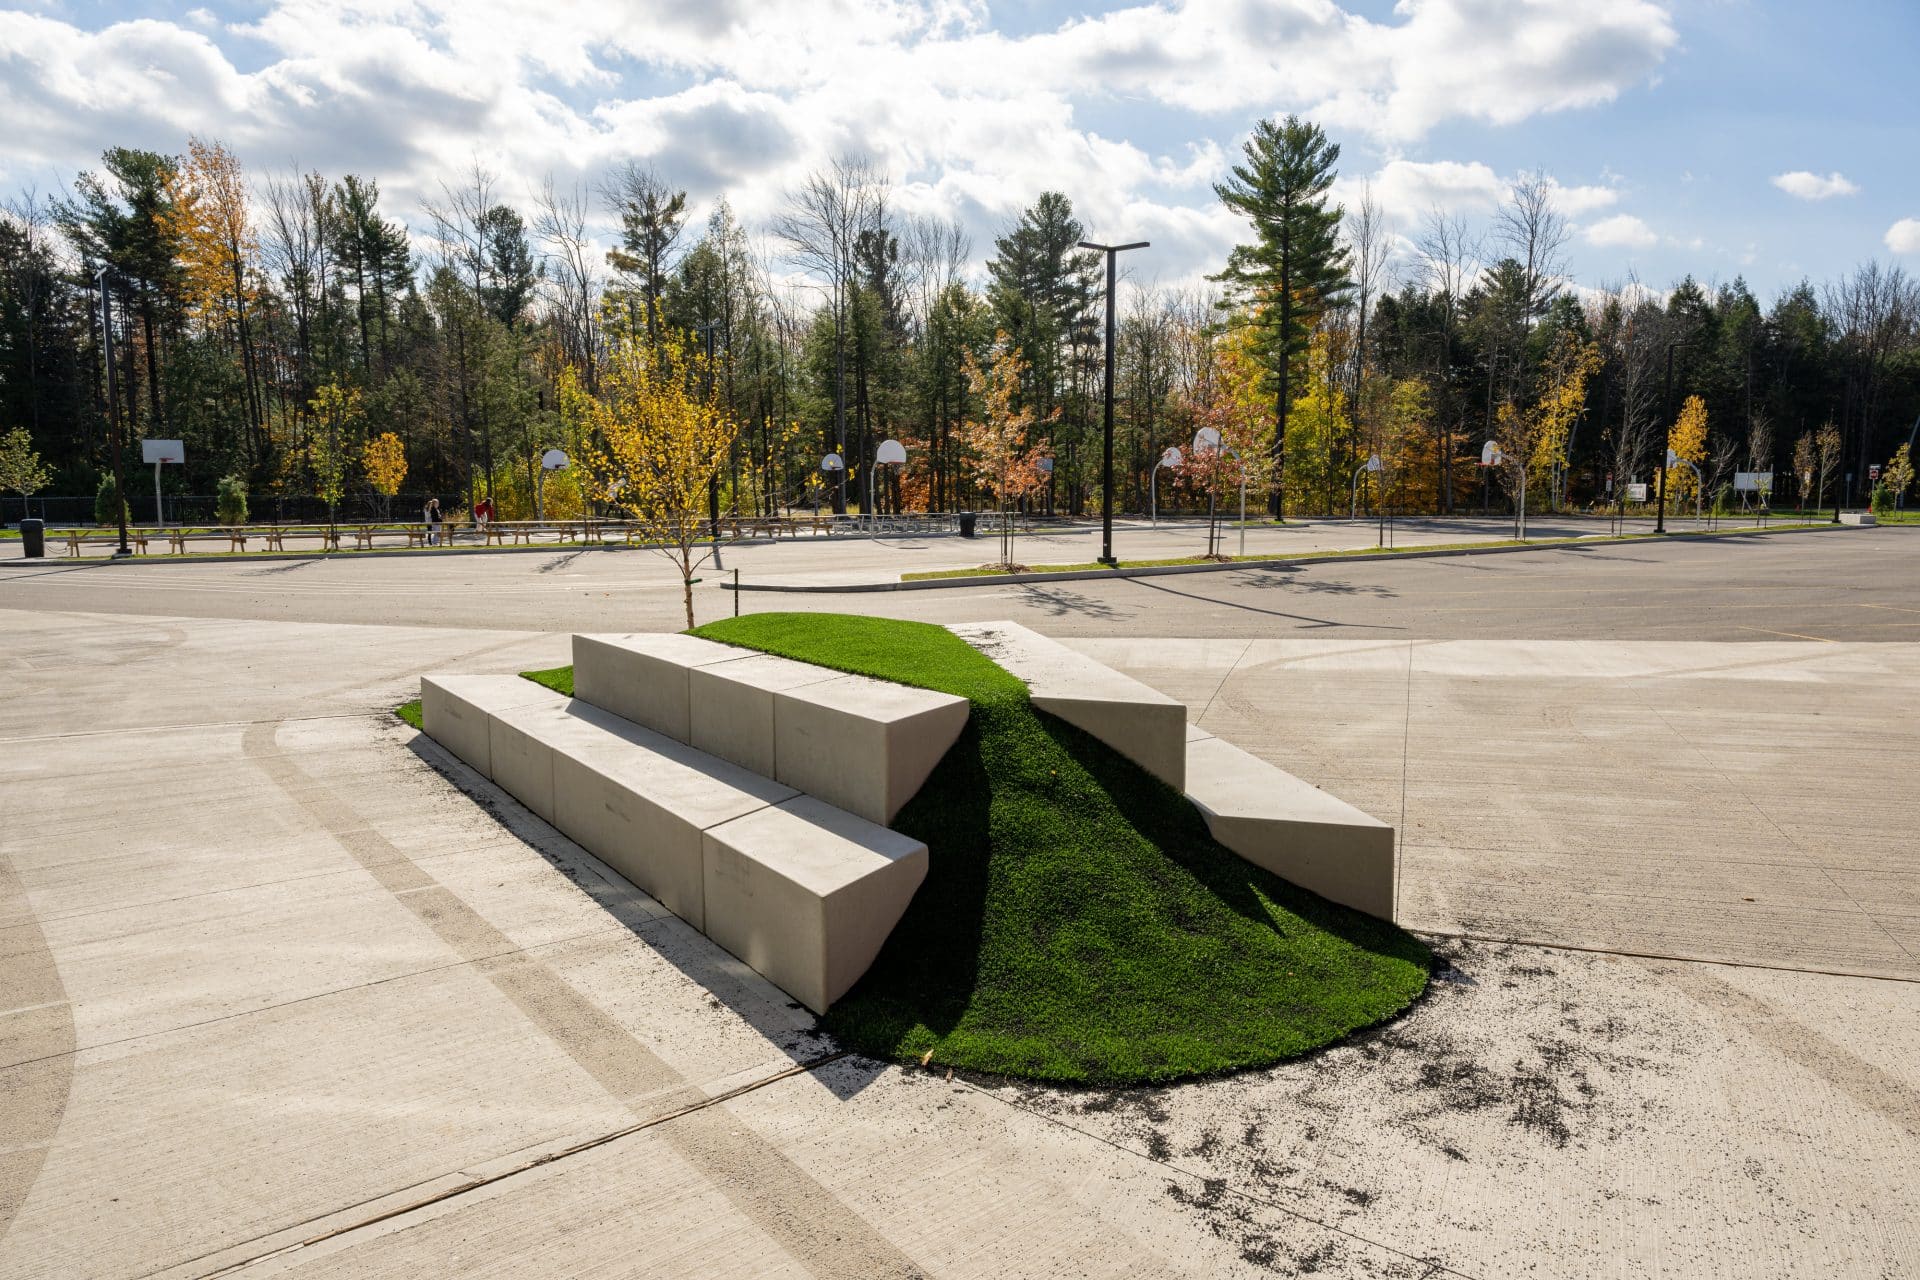
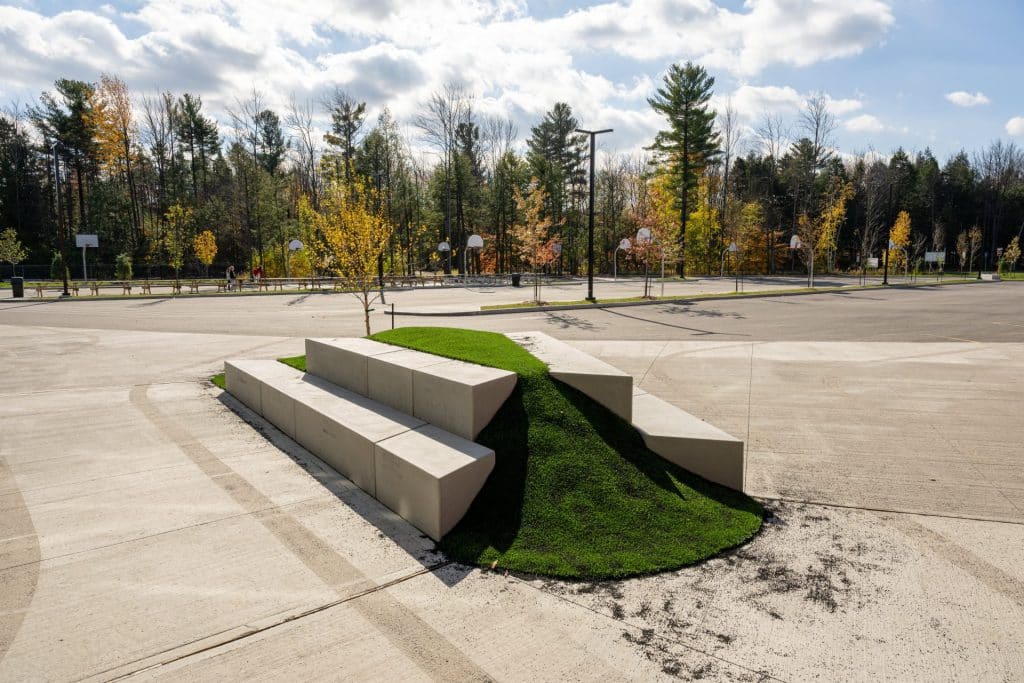
Work was also carried out in the existing school, including new functional spaces and the redesign of some classrooms. Outside, a new bus drop-off area was built, along with landscaped islands and play areas for students.
- Client
- Centre de services scolaire des Affluents
- Location
- Mascouche
- Year
- 2019-2022
- Area
- 5,030 m²
- Cost
- $21M
- Sector
- Institutional
Similar projects
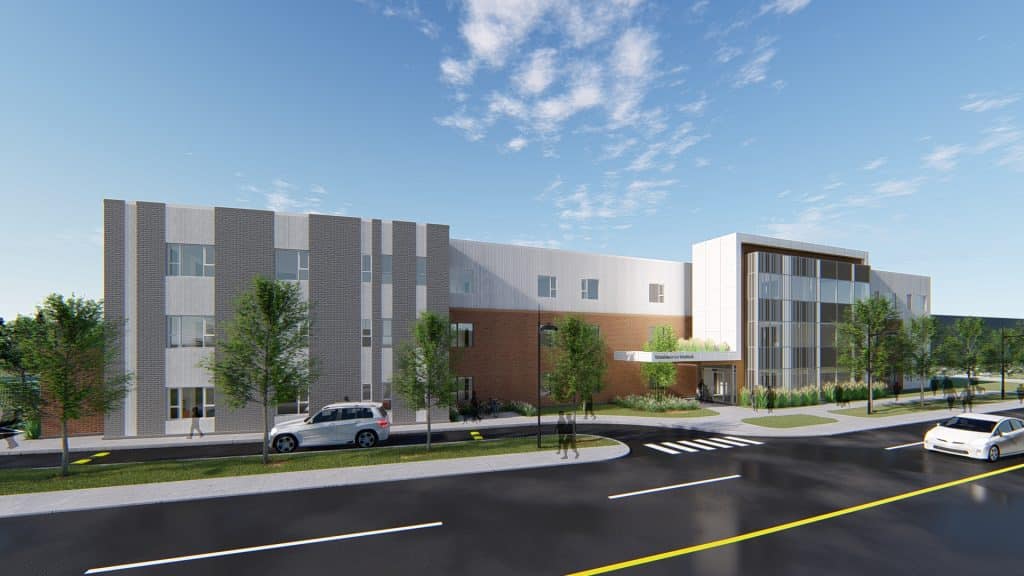 InstitutionalRésidence Le VerticalLocated in Montreal’s Rivière-des-Prairies–Pointe-aux-Trembles borough, Groupe Lumain’s Résidence Le Vertical is an intermediate resource affiliated with the Institut universitaire en santé mentale…Montréal, Quebec
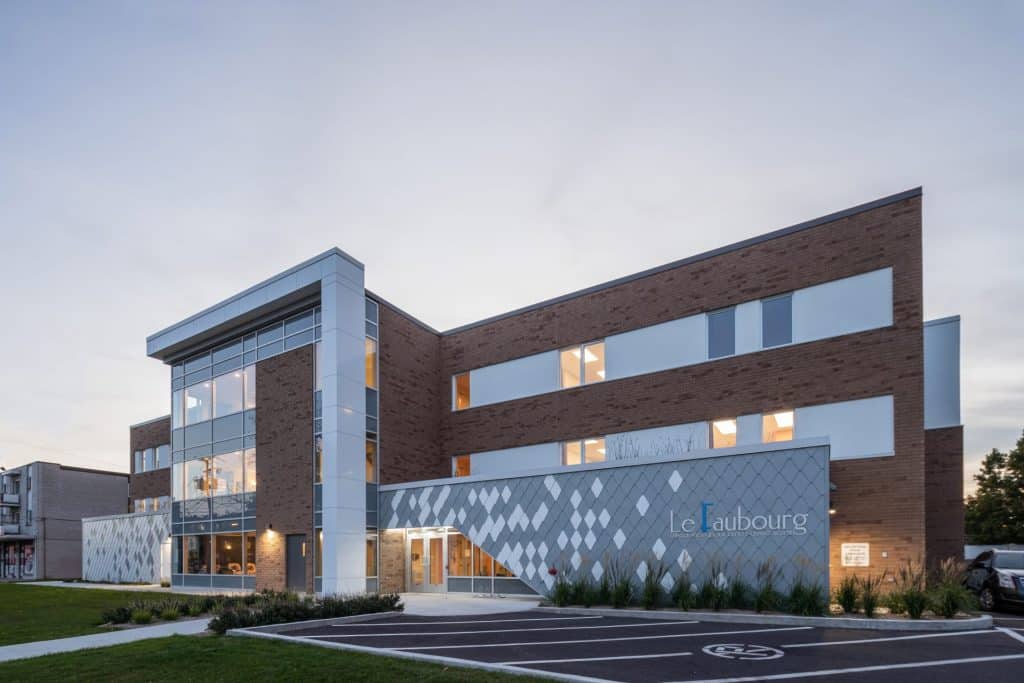 InstitutionalRésidence Le FaubourgLe Faubourg seniors’ residence in Repentigny is a specialized intermediate resource for people with cognitive impairments or living with Alzheimer’s disease. This…Repentigny, Quebec
 InstitutionalIn progressNew Elementary SchoolMade possible by a $35M investment from the Ministère de l’Éducation, this school project will provide a modern, stimulating learning environment suited…Saint-Gabriel-de-Brandon, Quebec
Let’s talk about
your next project.
Our experience can help you assess your options, anticipate issues and seize the right opportunities.